
Divine Precision
Get Instant Quote
Divine Precision
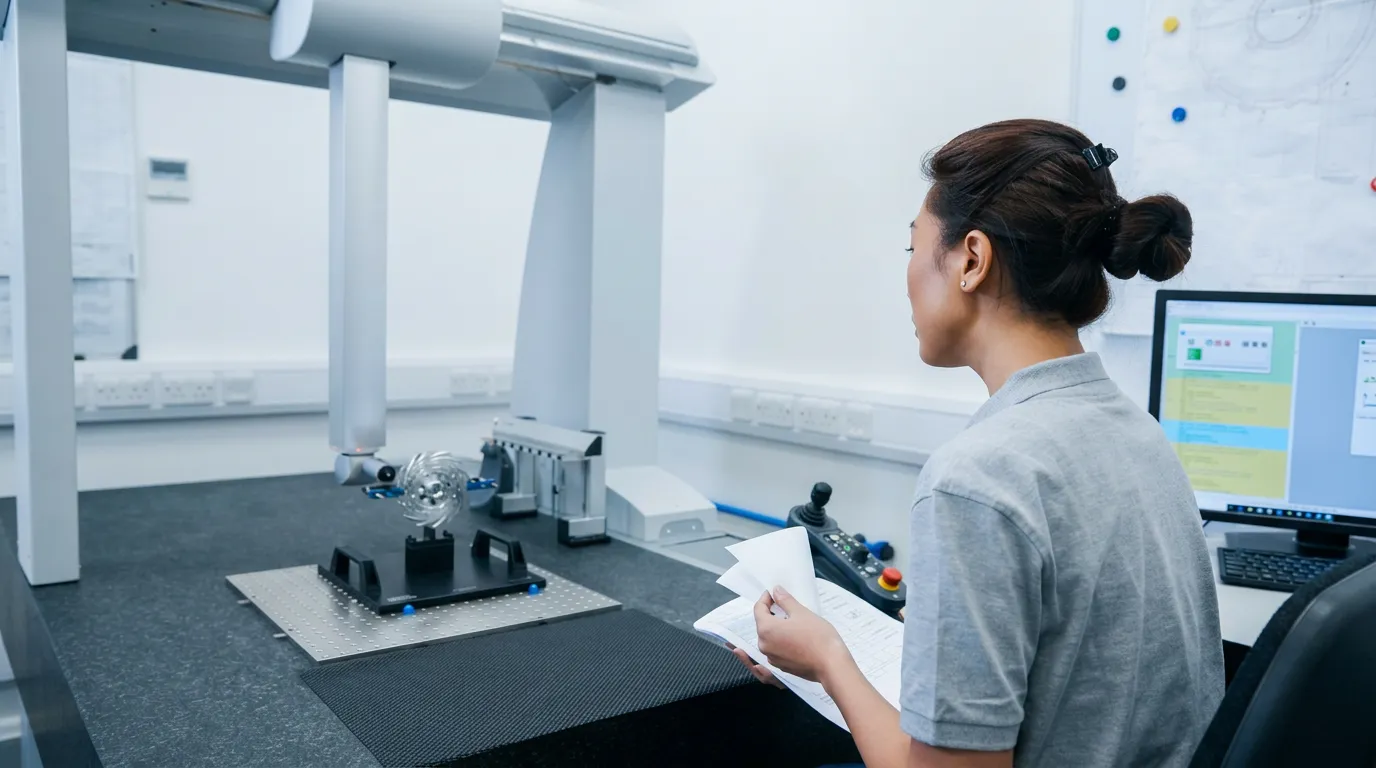
At Divine Precision, our ISO-certified quality system manages every stage from order entry and raw material receiving to final inspection and delivery. We perform first article, in-process, and final inspections, plus SPC and AQL verification, with full lot traceability available.
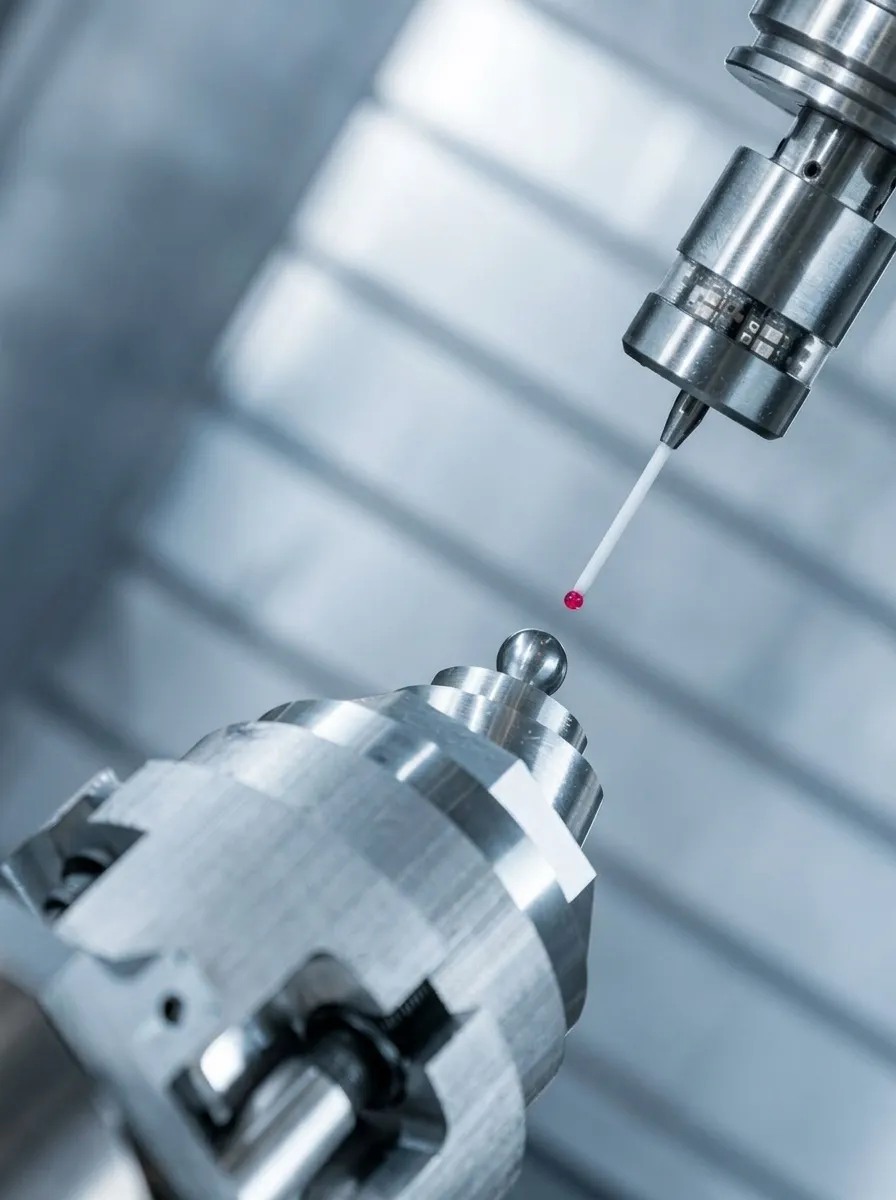
 Full Lot Traceability
From raw material receiving to final inspection and delivery
We maintain a robust quality management system that guarantees smooth operations through continuous process improvement and complete, accurate documentation — from material sourcing to finished products.
We are ISO 9001:2015 certified and constantly seek ways to improve our products and processes. Our comprehensive inspection and testing procedures ensure every machined component meets your exact specifications and highest standards.
We are fully committed to AQL quality control. Our team proactively identifies root causes, implements corrective actions, and continuously improves our processes through training, evaluation, and strict documentation.
From setup to shipment, every lot passes the same documented checkpoints — so the tenth thousand part matches the first one you approved.
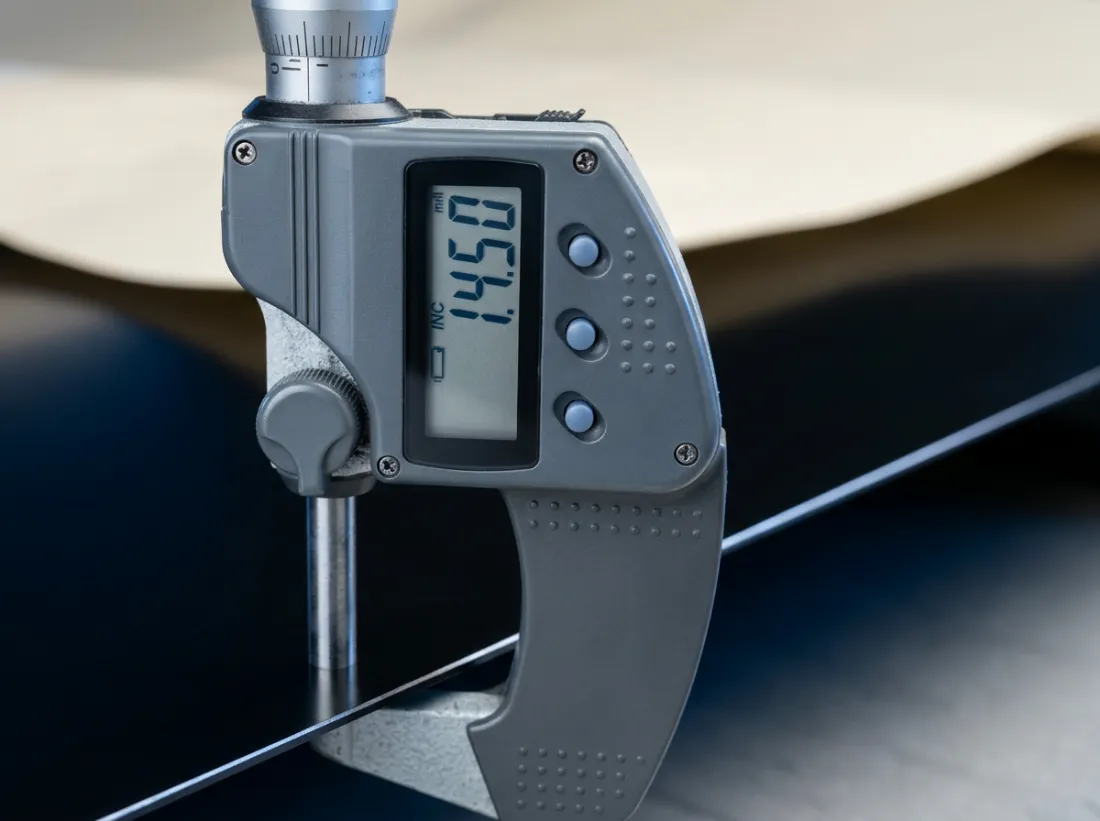
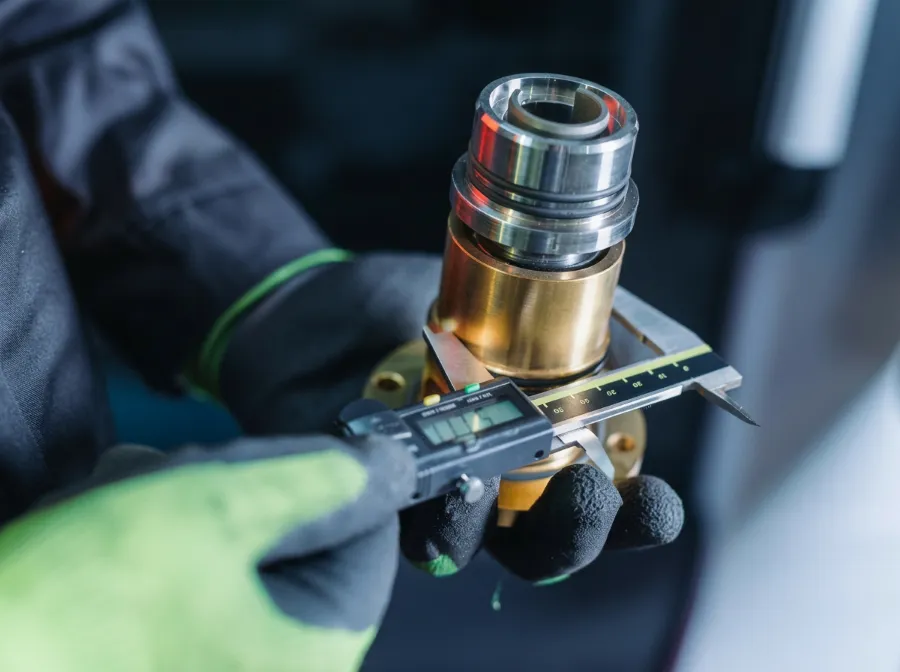
We utilize a full range of advanced inspection instruments to verify every dimension, hardness and surface finish.
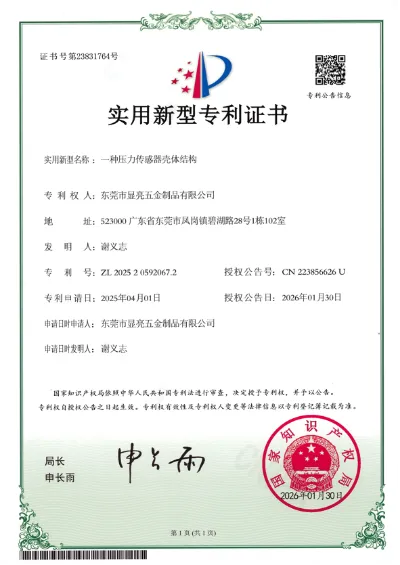
Utility Model Patent Certificate
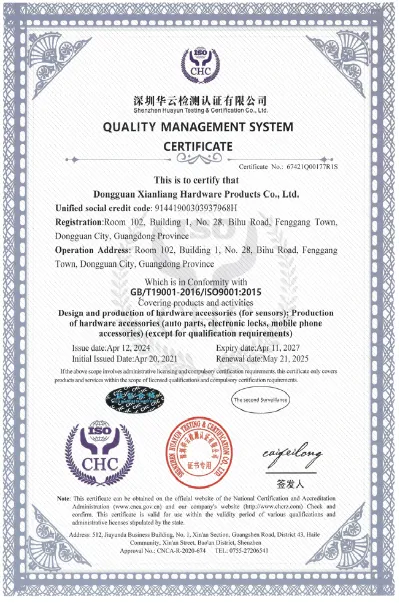
Safety Management System
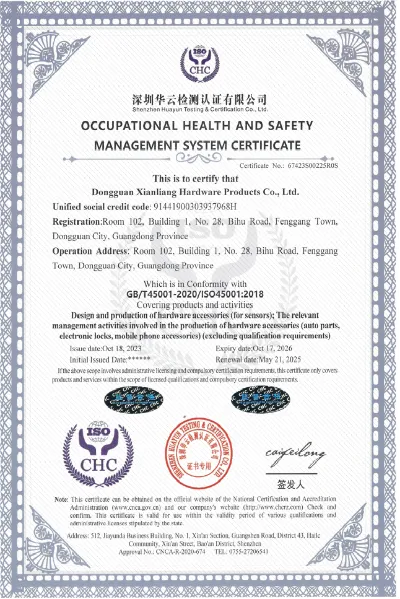
Safety Management System
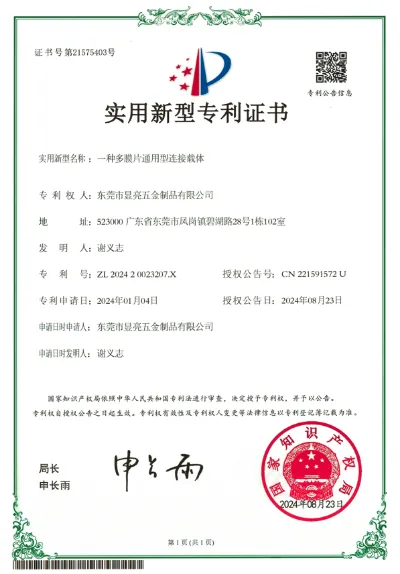
Utility Model Patent Certificate
Quality Management System
Utility Model Patent Certificate

Choose a manufacturing process and upload your 3D CAD file securely. We're happy to sign an NDA on request.

Within hours we send design-for-manufacturability (DFM) analysis and competitive pricing.

Upon confirmation we begin production. Post-processing services are available at your request.

Every part is inspected for dimensional accuracy, surface finish, and every customer-specified requirement.
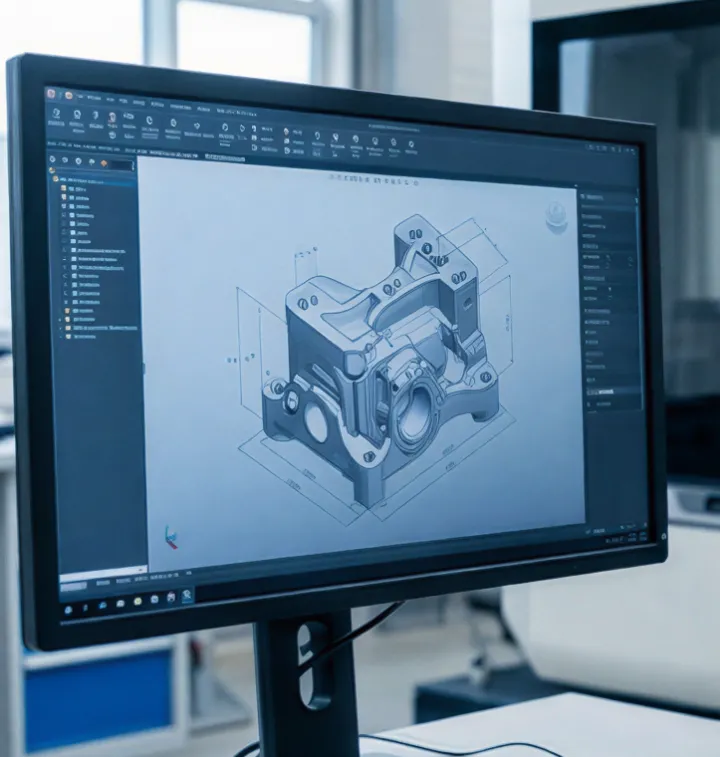
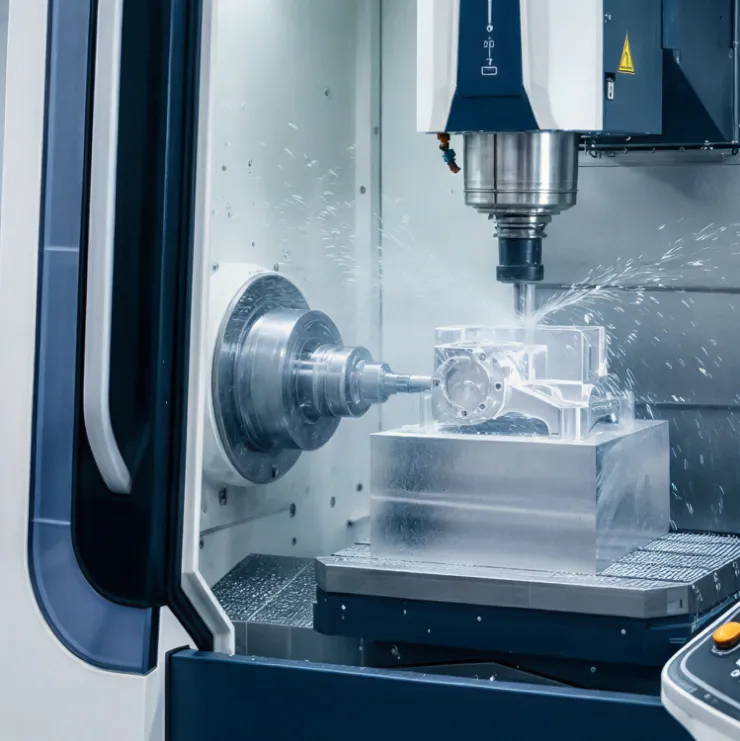
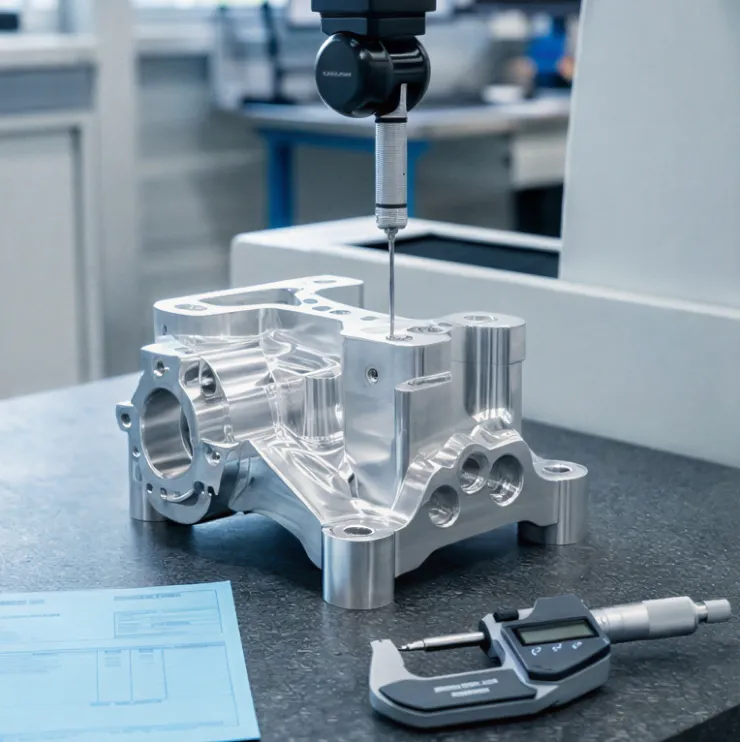
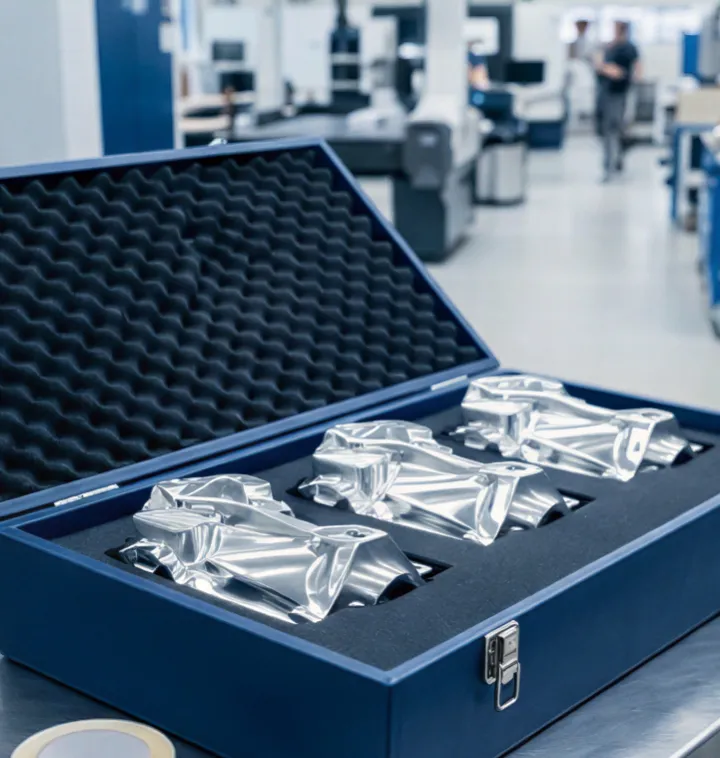
Send your CAD drawings, 2D/3D files, or technical documents securely. Our team reviews promptly, protects your IP fully — and signs an NDA on request.