Shafts & pins
Turned and threaded shafts with straightness and concentricity held on every piece.

Divine Precision
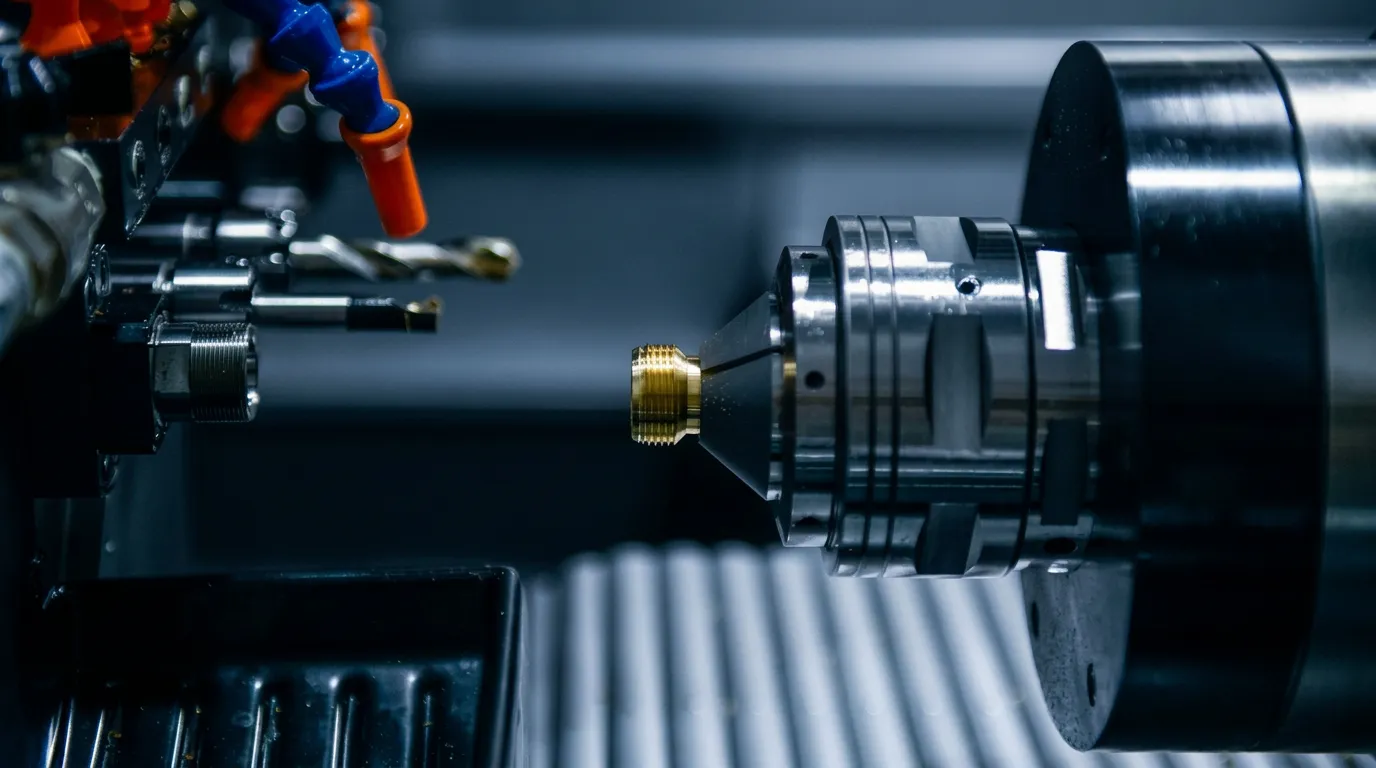
High-precision turned and milled parts held to ±0.005 mm, from a single prototype to repeat production runs. Programmed, cut, finished and inspected by one team, under one roof, in Dongguan.
Our CNC Machining service delivers high-precision parts with tight tolerances up to ±0.005 mm and excellent surface finishes. Using advanced multi-axis machines, we produce complex components from a wide range of metals and plastics with outstanding accuracy and repeatability.
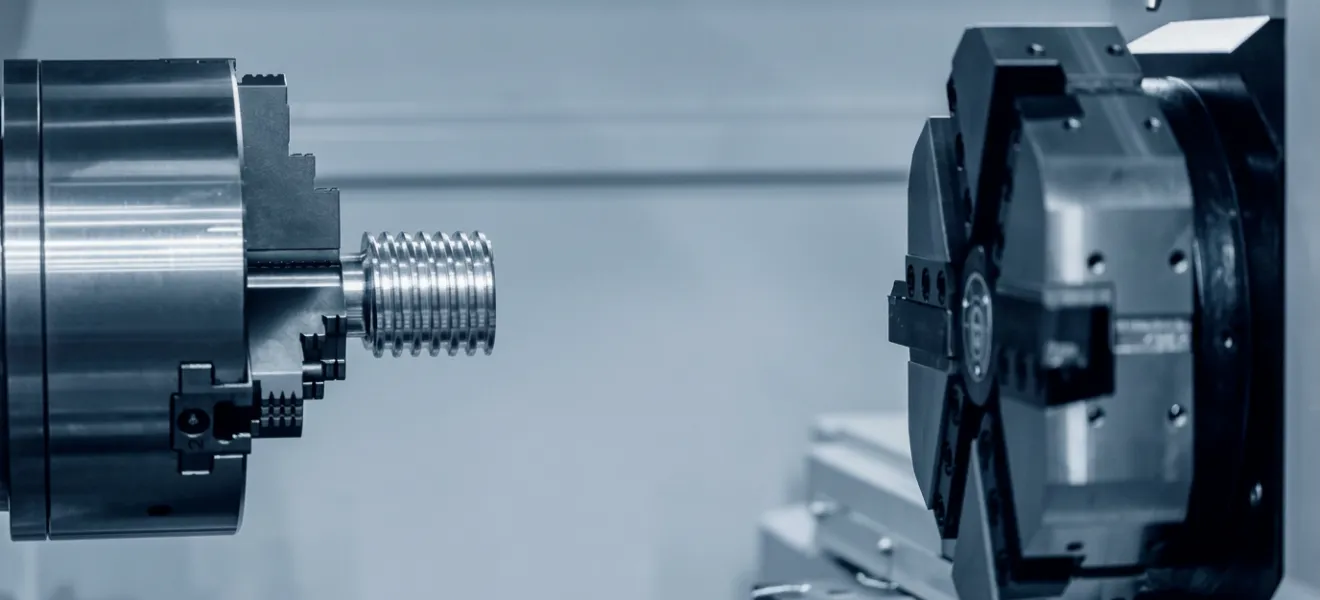
We specialize in custom precision CNC turning for unique and complex components. Our turning centers include single and multi-spindle lathes equipped with live tooling, enabling simultaneous drilling, tapping, milling and turning. Twin-spindle machines perform front and back-end work in a single setup — delivering parts with threads, through holes, cross holes and side features at high efficiency, with no secondary operations.
Our CNC turned parts are widely used in the automotive, aerospace, medical, marine and hydraulic industries — shafts, housings, fittings, pistons, valve stems, terminals, rotors and more.
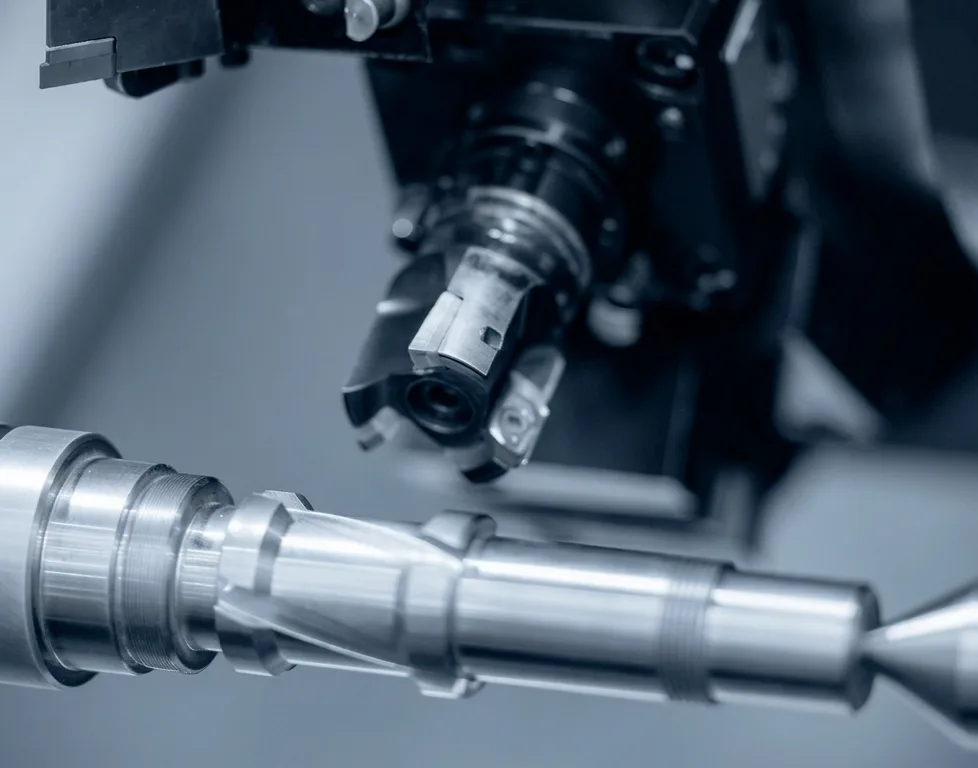
Ideal for functional prototypes, custom parts and end-use components in industries such as automotive, medical, aerospace, electronics and industrial equipment — especially when high accuracy, strength and reliable performance are required, or when straightness, concentricity and high-quality finishes are on the drawing.
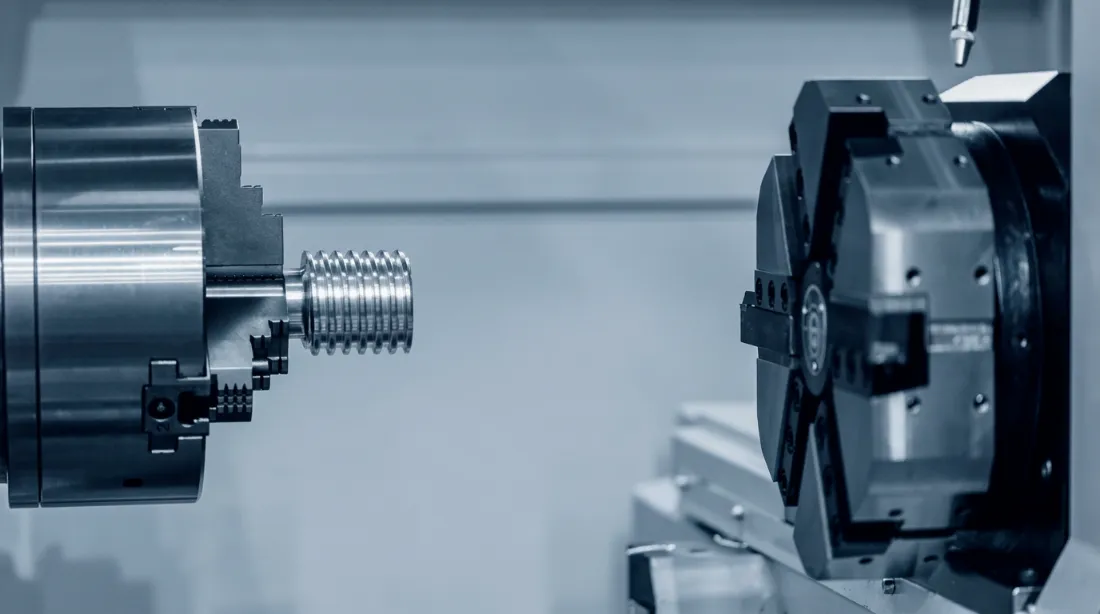
Advanced multi-axis turning and milling centers, ISO 9001:2015 and IATF 16949 process control, and one team from quotation to final inspection.

Tolerances as tight as ±0.005 mm and surface finishes to Ra 0.4 μm, held with repeatable quality from the first article to the last piece of the run.

Live tooling and twin-spindle lathes machine threads, through holes, cross holes and side features in a single setup — no secondary operations.

Prototypes in as little as 3 days, quotations within hours with DFM notes, and rush services available on production orders.

Single setups, unattended running and no hard tooling keep unit costs competitive from one piece to production batches of 100,000+.

Turning from 3 – 65 mm bar stock and billets up to 200 mm, with straightness and concentricity tolerances controlled on every part.

Aluminium, stainless steel, steel, brass, copper, titanium and special alloys such as Inconel and Hastelloy — plus PEEK, PA66, POM and other engineering plastics.
Figures below are what we commit to on a drawing. Tighter values are often achievable — send the part and we will confirm.
| Tolerance | ±0.005 mm (tight) · ISO 2768-f as standard |
|---|---|
| Surface finish | Ra 1.6 μm standard, Ra 0.4 μm on request |
| Turning diameter | 3 – 65 mm bar stock, up to 200 mm billet |
| Component size | Up to 80 mm diameter (turned) |
| Threads | M1.6 – M36, UNC / UNF, tapped or milled |
| Wall thickness | 0.6 mm metal, 1.0 mm plastic |
| Operations | Turning, milling, drilling, tapping, cross-holes — one setup |
| Minimum order | 1 piece |
|---|---|
| Prototype lead time | 3 days (fast) – 2 to 3 weeks typical |
| Production lead time | 4 – 6 weeks typical, rush available |
| Typical batch size | 100 – 1,000,000 pieces |
| File formats | STEP, IGES, SLDPRT, PRT, DWG, PDF |
| Quotation | Within hours, with DFM notes |
| Shipping | EXW, FOB, DDP — air or sea |
We stock a range of alloys and plastics suited to a wide variety of part applications and industries. Special alloys arrive with mill certificates, and every lot ships with its material certificate on request.
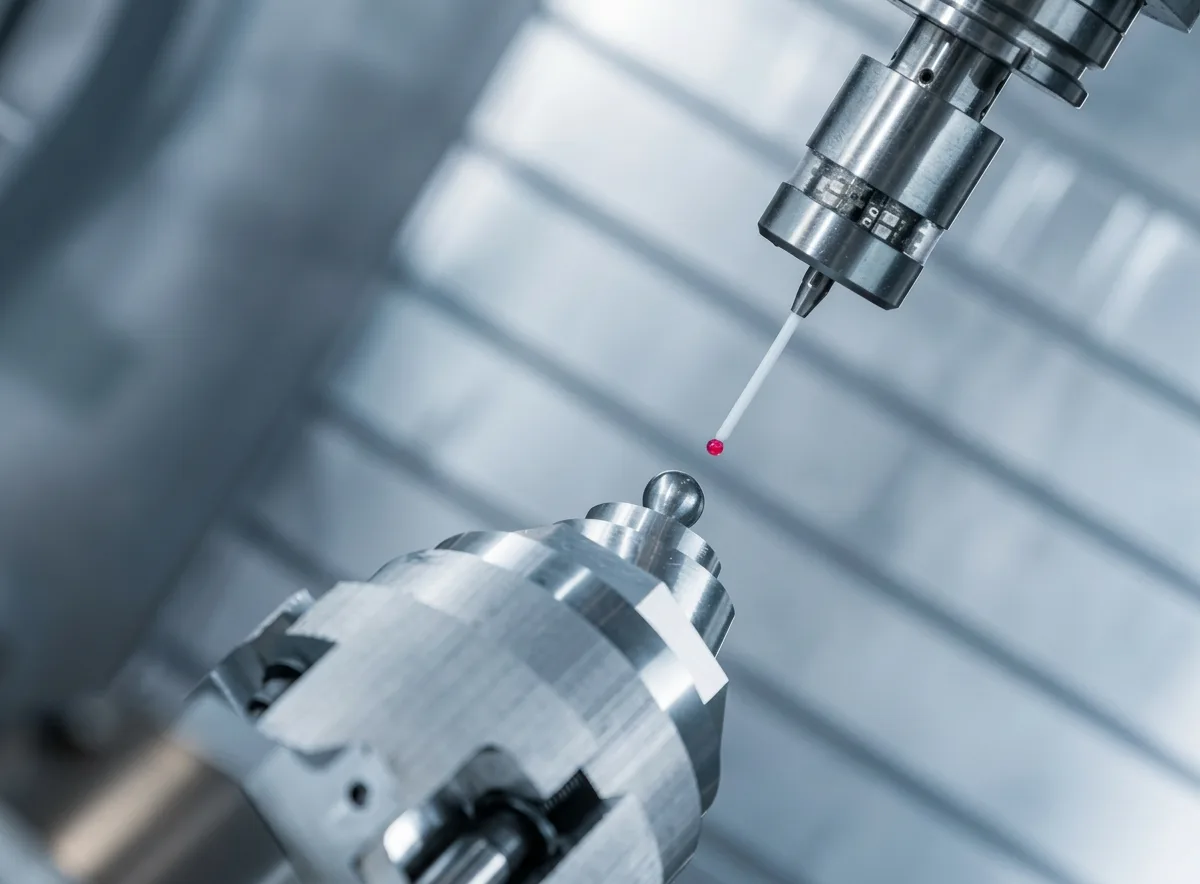
Material certificates are checked against the drawing and the heat number is recorded at receiving, so every lot is traceable from raw stock to the box it ships in.
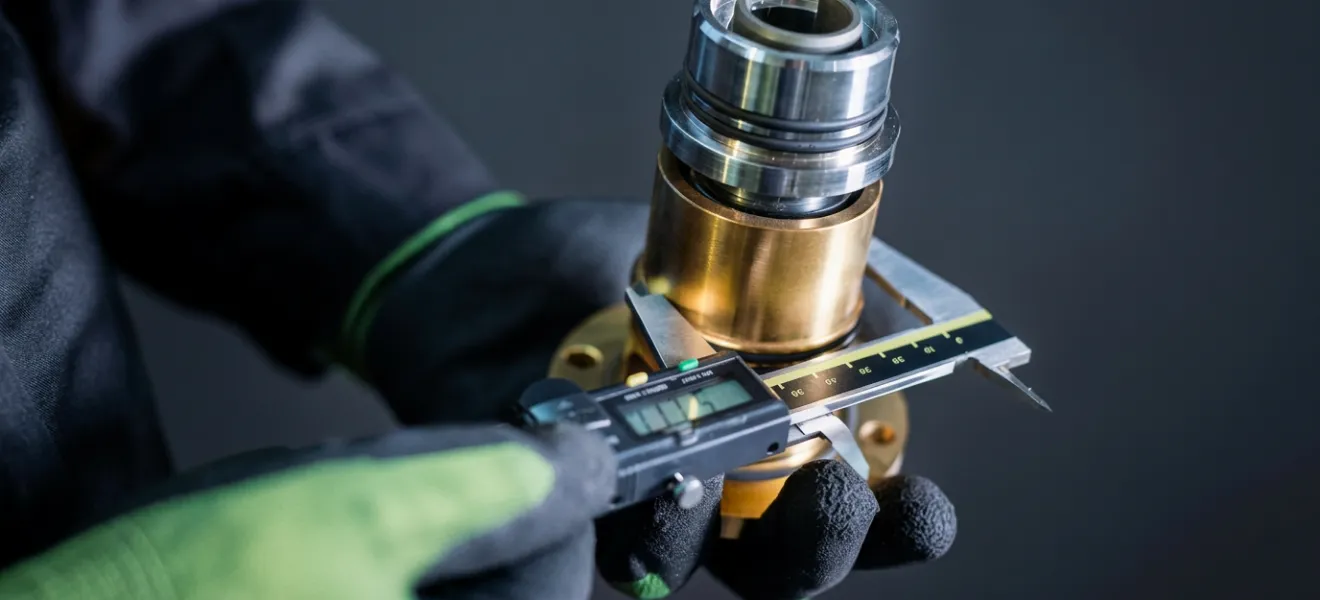
The first part off the machine is measured feature by feature against the drawing and released with a first article inspection report before production continues.
Operators sample parts throughout the run with statistical process control and AQL checks, so any drift is corrected at the machine — not discovered at the end.
Every part receives a final dimensional and visual inspection, is packed with VCI protection and ships with its inspection report and material certificates.
A sample of the part families we turn and mill every week. Customer-specific work is never shown without written permission.
 01
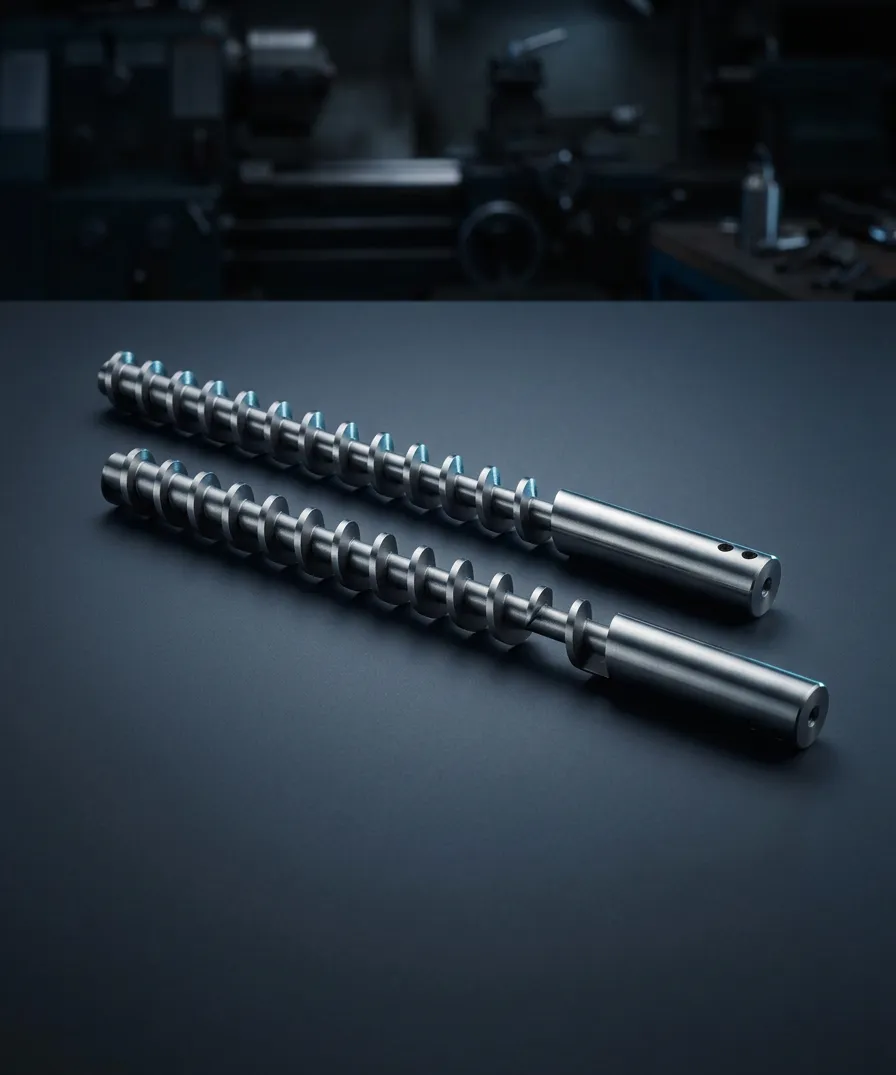
Turned and threaded shafts with straightness and concentricity held on every piece.
 02
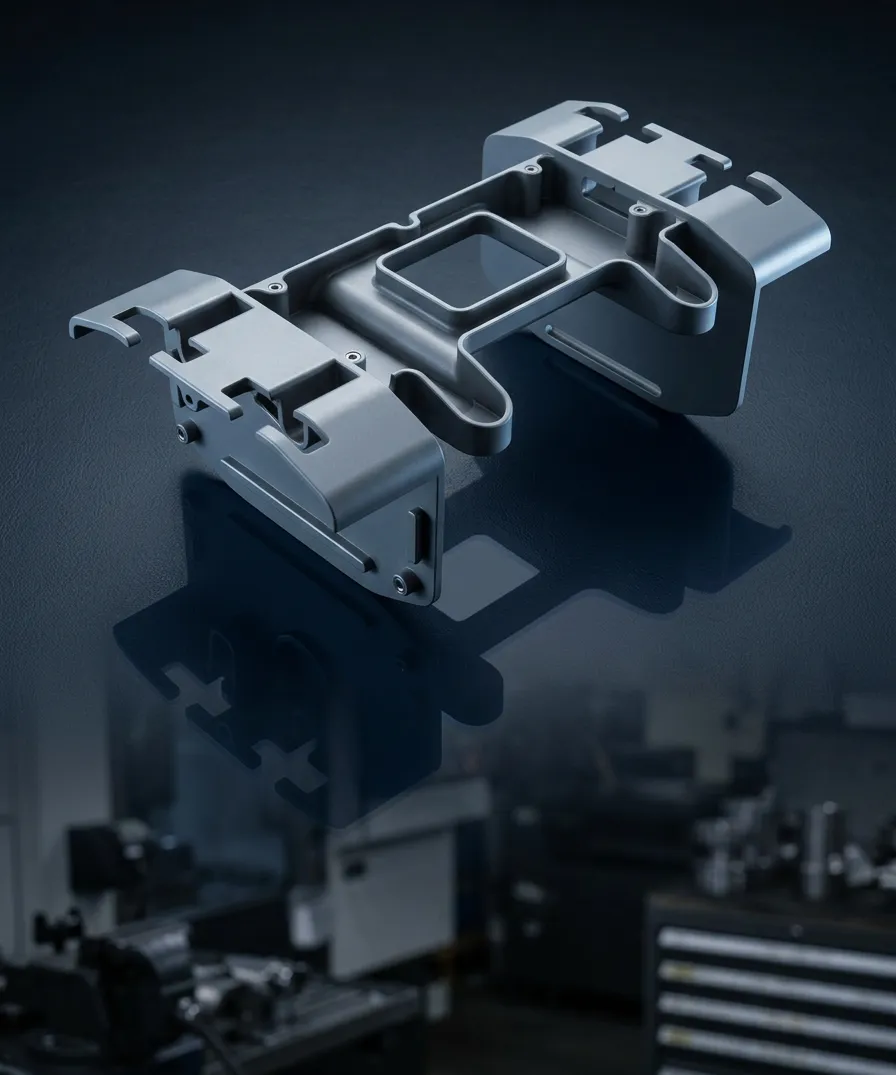
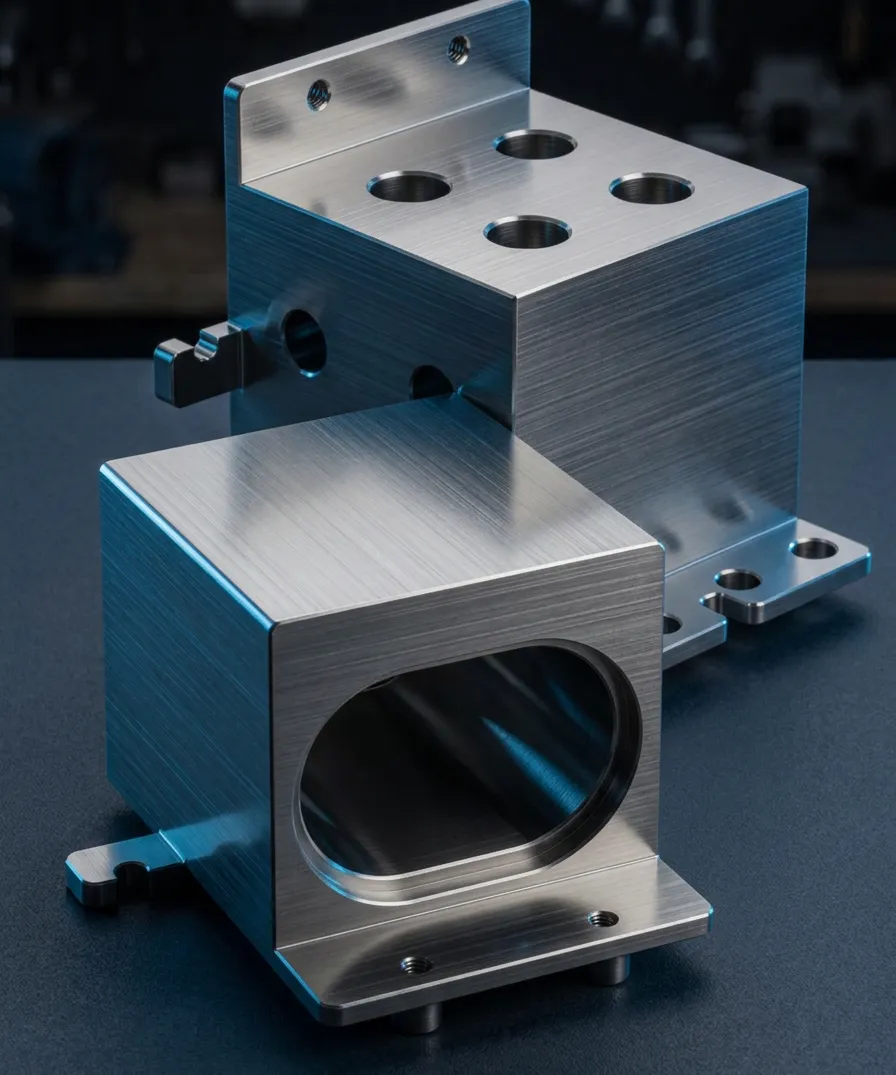
Milled aluminium bodies for sensors, drives and power electronics.
 03
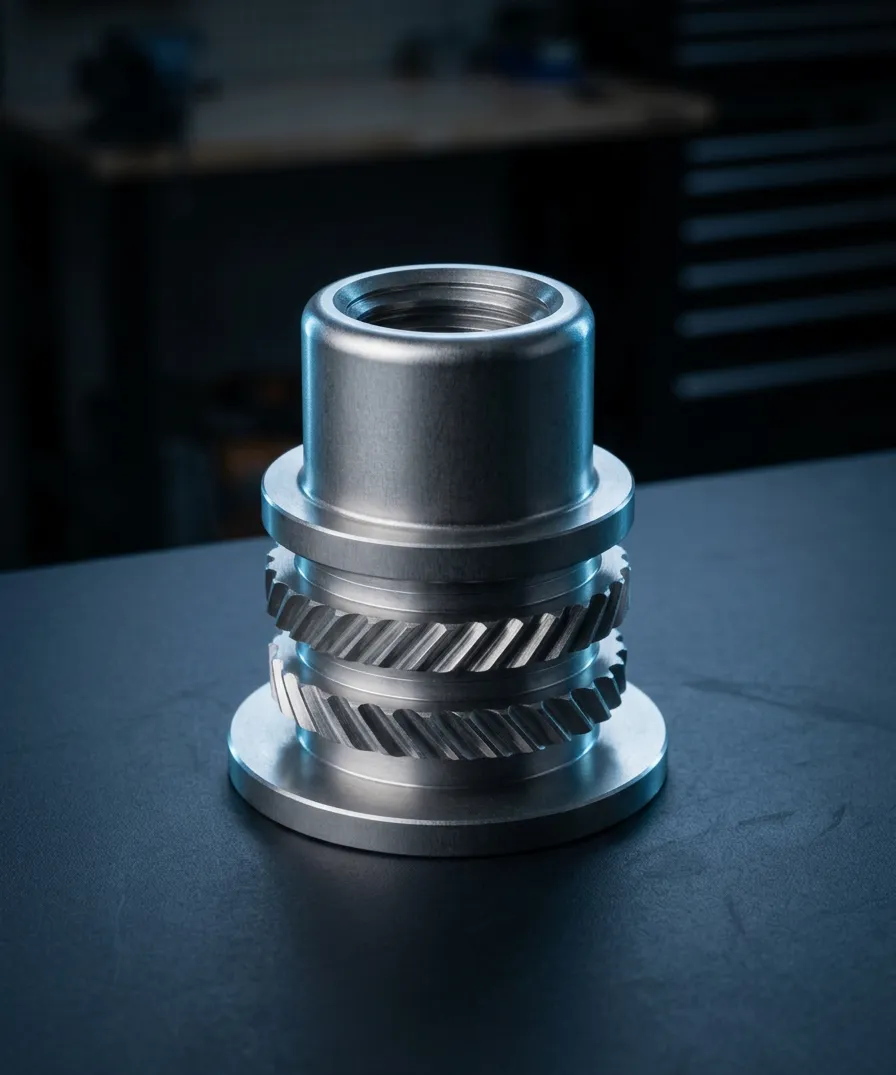
Cross-drilled blocks and ported bodies for hydraulic and pneumatic systems.
 04
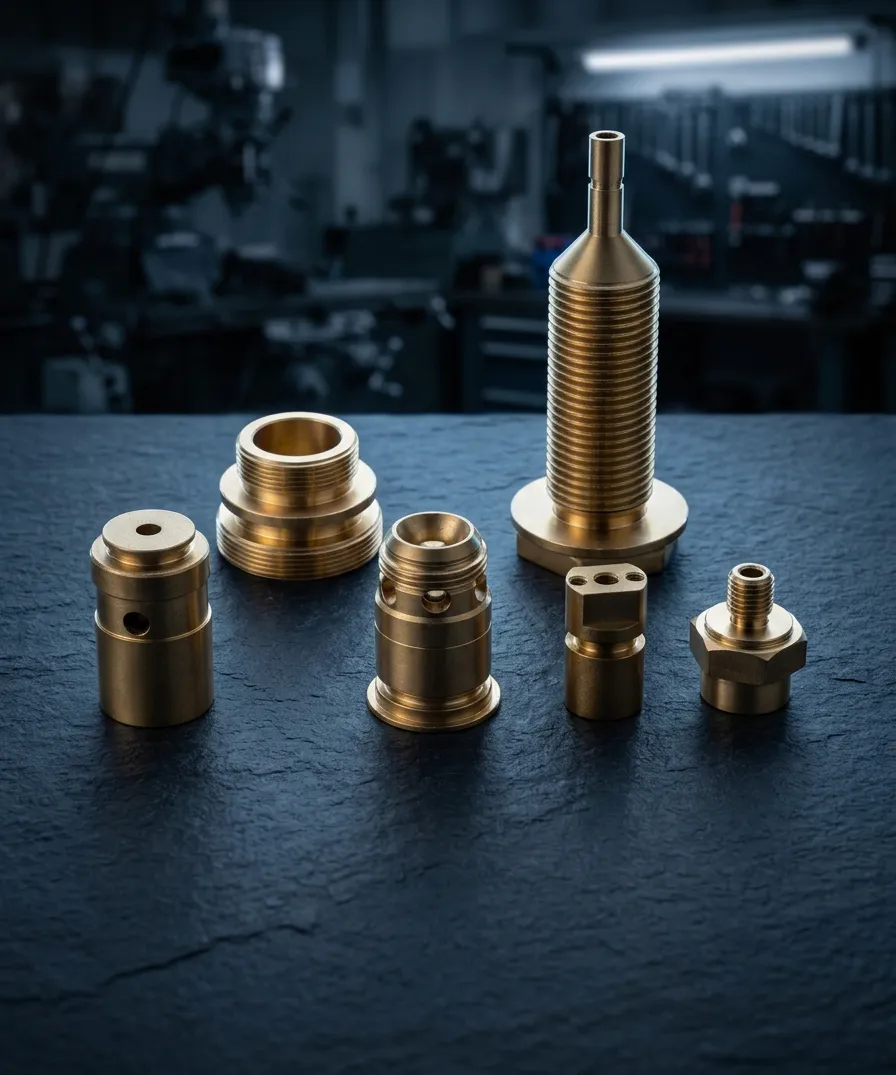
Brass and stainless fittings with UNC / UNF and metric threads, ready to assemble.
 05
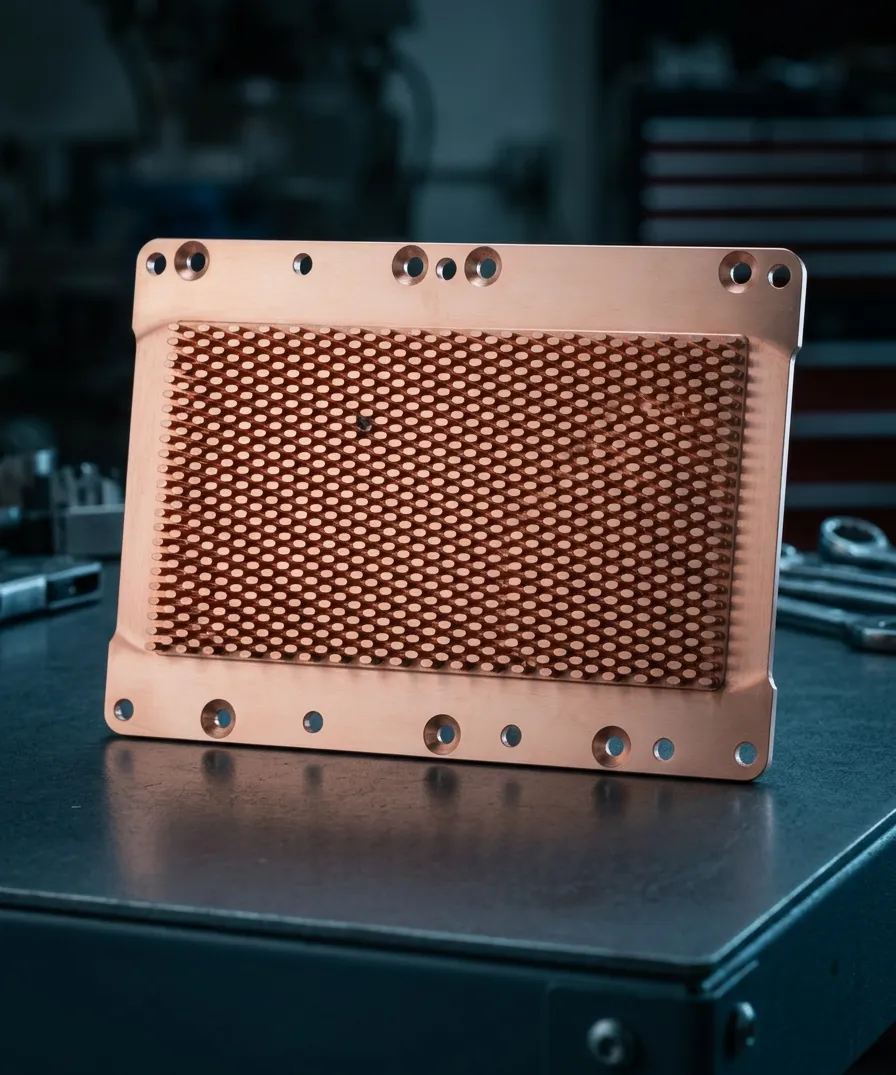
Copper and aluminium cold plates, pin-fin heat sinks and manifolds for AI servers.
 06
Small brass and copper contacts and terminals, produced in volume with full repeatability.
Still looking for something?
Our team answers within one business day.
Upload CAD drawings, 2D/3D files, or technical documents securely on our website — STEP, IGES, and standard 2D formats are all welcome. You'll receive a competitive quotation within hours.
Yes. Every file you send is reviewed only by our engineering team and never shared with third parties. We protect your IP fully and sign an NDA on request before any drawing is opened.
Our CNC and 5-axis machining holds tolerances down to ±0.005 mm with surface finishes to Ra 0.4 μm. Injection molding is held to ±0.02 mm and sheet metal fabrication to ±0.1 mm, with full inspection and traceability on every batch.
Absolutely. We deliver machined prototypes in as little as 3 days and scale the same process to production runs of 100,000+ pieces, so you can move from validation to volume without changing suppliers.
We machine aluminium alloys, steel, stainless steel, brass, titanium, engineering plastics and special alloys. For molding we run ABS, PC, Nylon, PP and PEEK, and our sheet metal shop works stainless steel, aluminium, galvanized steel and copper.
Yes. Divine Precision is certified to ISO 9001:2015 and IATF 16949, with strict process control and full traceability from raw material to finished part.
Send your CAD drawings, 2D/3D files, or technical documents securely. Our team reviews promptly, protects your IP fully — and signs an NDA on request.