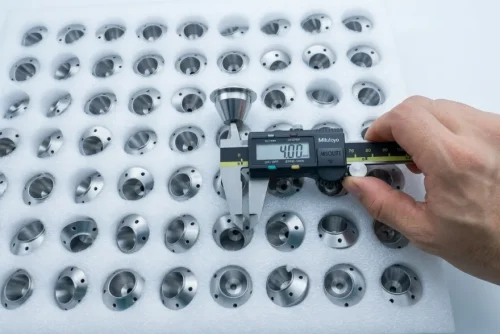


A first-article inspection (FAI) report proves the process can make the part as drawn before volume starts. Knowing what belongs in the pack prevents last-minute gaps between quality, purchasing and the shop floor.
When a full FAI pack is required
Customers in automotive, medical, industrial equipment and regulated supply chains often require a documented first article. Even when not mandated, a lean FAI protects both sides before tools and fixtures are committed.
Plan an FAI when you need:
- Evidence that critical dimensions are capable before ramp-up
- Traceability from drawing revision to measured results
- Clear disposition of nonconformances before production
- Alignment between ballooned print and CMM or gauge data
- Material and process certificates tied to the same lot
- A baseline for ongoing SPC or skip-lot inspection
Divine Precision builds the FAI around your drawing revision and agreed critical characteristics, not a generic checklist.

What our FAI package typically includes
1. Ballooned drawing
Every reported dimension is numbered to match the report rows.
2. Dimensional results
Actuals versus nominal and tolerance, with method noted.
3. Material certification
Mill or supplier certs matching the lot used for the article.
4. Process summary
Key operations, machines and any special characteristics.
5. Nonconformance log
Open items, dispositions and corrective notes if any.
6. Photos where helpful
Setup or feature photos for ambiguous callouts.
7. Sign-off block
Customer and Divine Precision approval fields for release.
Example dimensional summary layout
Reports follow your template when provided; otherwise we use a clear tabular layout like the example below.
| Balloon | Characteristic | Result |
|---|---|---|
| 1 | OD Ø12.00 ±0.02 | 11.99 mm — Pass |
| 2 | ID Ø8.00 ±0.015 | 8.008 mm — Pass |
| 3 | Length 40.0 ±0.1 | 40.05 mm — Pass |
| 4 | True position Ø0.1 | 0.06 mm — Pass |
A clean FAI is not a guarantee of eternal capability — it is the agreed starting point. Ongoing control plans keep the process inside the same envelope.
If your customer form (PPAP-style or proprietary) is required, share it with the RFQ so we build the pack once, correctly.
How to request FAI with your order
State the revision, which characteristics are critical, and whether material certs or process certs are mandatory. Attach the ballooned PDF if you already have one.
Divine Precision will confirm FAI scope, sample quantity and lead time alongside the machining quotation.